Save
Ask
Tour
Hide
Share
$2,670,000
-26 Days On Site

9736 Verlaine Court
Las Vegas, NV 89145

For Sale|Single Family Residence|Active
4
Beds
5
Total Baths
4
Full Baths
1
Partial Bath
5,078
SqFt
$526
/SqFt
2001
Built
Subdivision:
Peccole West-Parcel 19
County:
Clark
Listing courtesy of Platinum Real Estate Prof (702) 617-4637

Due to the health concerns created by Coronavirus we are offering personal 1-1 online video walkthough tours where possible.
Call Now: 702-616-9400
Is this the listing for you? We can help make it yours.
702-616-9400
9736 Verlaine Court9736 Verlaine Court9736 Verlaine Court9736 Verlaine Court
Save
Ask
Tour
Hide
Share

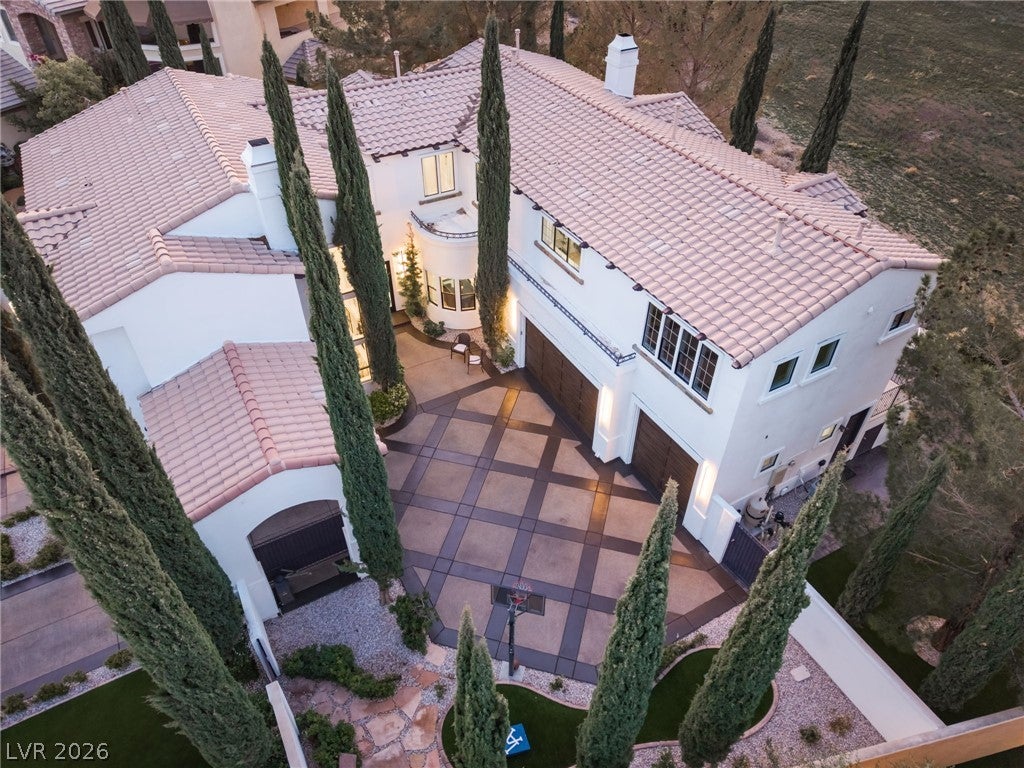
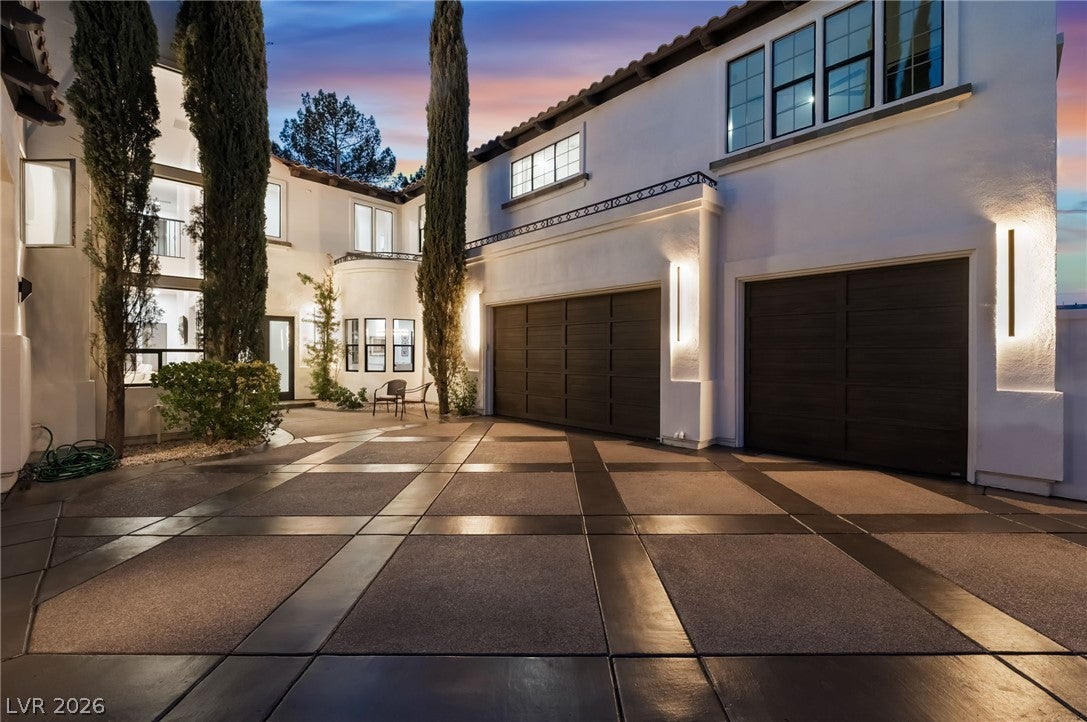
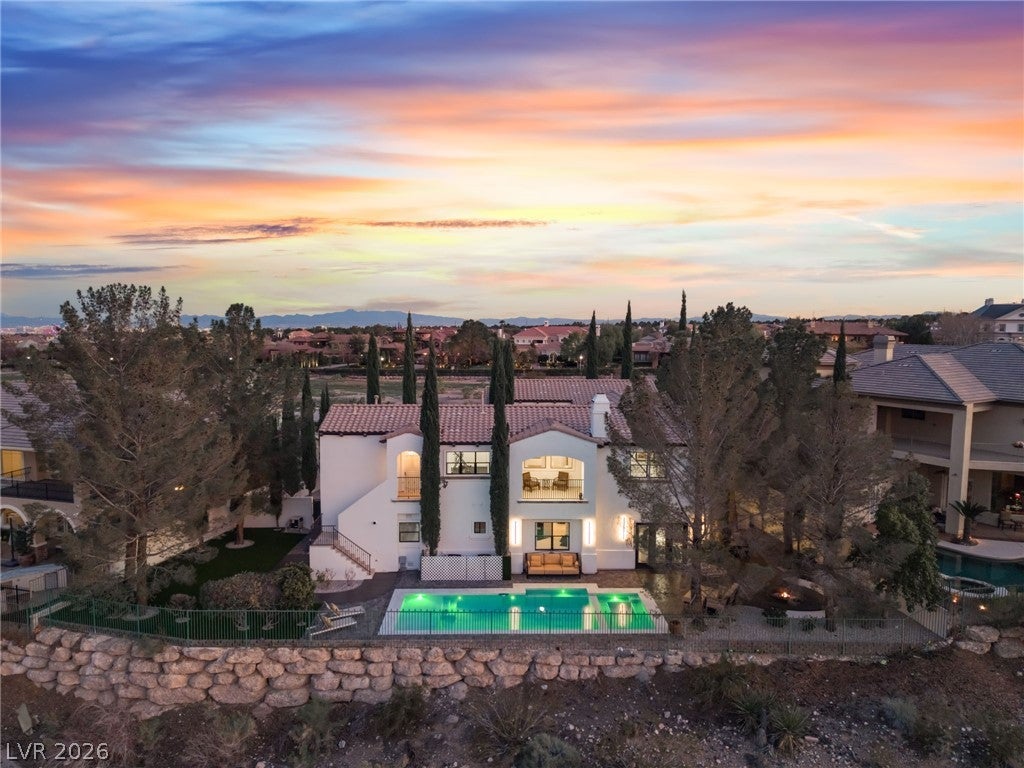
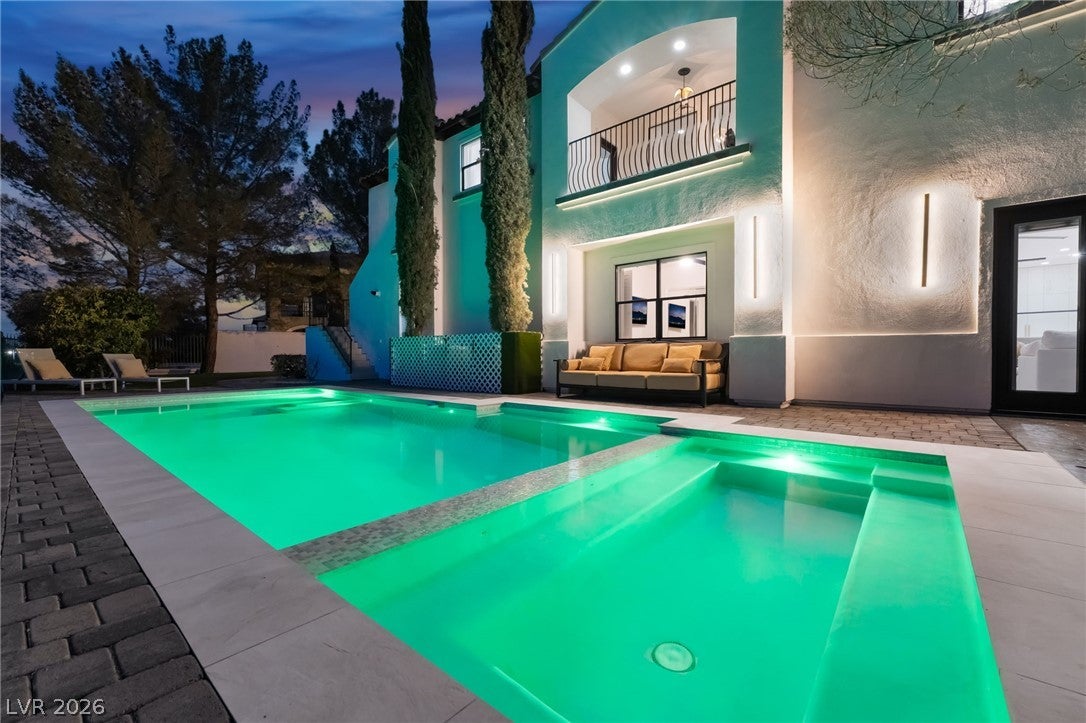
Set behind the 24-hour guard-gated entrance of prestigious Queensridge, 9736 Verlaine Court presents an exceptional blend of refined luxury, thoughtful design, and effortless indoor-outdoor living. Extensively reimagined for modern living and sophisticated entertaining, this distinguished residence offers 4 bedrooms, 4.5 baths, private guest quarters, a dedicated office, and a 3-car garage. At the heart of the home, a beautifully appointed chef’s kitchen showcases premium appliances, gas cooking, double ovens, a warming drawer, wine refrigeration, and an expansive island, seamlessly connecting to generous living and dining spaces. Rich hardwood flooring, elegant marble and porcelain tile, designer lighting, and four fireplaces create an atmosphere of timeless sophistication throughout. The primary suite serves as a private sanctuary, complete with a comfortable sitting area, its own fireplace, a private balcony, and a spa-inspired bath designed for relaxation and retreat. Outside, a brand-new pool and spa, built-in barbecue, inviting courtyard, and multiple entertaining areas create a resort-inspired setting ideal for intimate evenings and grand-scale gatherings. Thoughtfully designed to extend the home’s living spaces outdoors, the property offers an exceptional backdrop for the quintessential Las Vegas lifestyle. Ideally located with convenient access to Tivoli Village, Boca Park, and Downtown Summerlin, this turnkey Queensridge residence combines privacy, elegance, and convenience in one exceptional offering.

Save
Ask
Tour
Hide
Share
Listing Snapshot
Price 
$2,670,000
Days On Site 
-26 Days
Bedrooms 
4
Inside Area (SqFt) 
5,078 sqft
Total Baths 
5
Full Baths 
4
Partial Baths 
1
Lot Size 
0.3 Acres
Year Built 
2001
MLS Number 
2829990
Status 
Active
Property Tax 
$11,636
HOA/Condo/Coop Fees 
$590 monthly
Sq Ft Source 
N/A
Friends & Family
Recent Activity
just nowListing first seen on site
yesterdayListing updated with changes from the MLS
General Features
Acres 
0.3
Attached Garage 
Yes
Direction Faces 
North
Disclosures 
Principal Is Real Estate Licensed
Garage 
Yes
Garage Spaces 
3
Green Energy Efficient 
DoorsWindows
Parking 
AttachedGaragePrivate
Property Sub Type 
Single Family Residence
Security 
Security System OwnedGated Community
Sewer 
Public Sewer
SqFt Total 
4778
Style 
TwoStory
Utilities 
Underground Utilities
Water Source 
Public
Zoning 
Single Family
Interior Features
Appliances 
Built-In Gas OvenDouble OvenDryerDishwasherGas CooktopDisposalMicrowaveRefrigeratorTankless Water HeaterWarming DrawerWater PurifierWine RefrigeratorWasherWater Heater
Cooling 
Central AirElectricENERGY STAR Qualified Equipment
Fireplace 
Yes
Fireplace Features 
BedroomGasGreat RoomLiving Room
Fireplaces 
4
Flooring 
HardwoodMarbleTile
Heating 
Natural Gas
Laundry Features 
Electric Dryer HookupGas Dryer HookupMain LevelLaundry Room
Spa 
Yes
Window Features 
Window CoveringsDrapesInsulated WindowsLow Emissivity Windows
Bedroom 3 
Dimensions - 13X12Description - Ceiling Fan,Ceiling Light,Closet,Custom Closet,Downstairs
Bedroom 4 
Dimensions - 14x11Description - Ceiling Fan,Ceiling Light,Closet,Custom Closet,Downstairs,Entertainment Center,Mirrored Door,No Closet,Telephone Jack,TV/ Cable,Undefined,Upstairs,Walk-In Closet(s),With Bath
Kitchen 
Dimensions - 15X12Description - Breakfast Bar/Counter,Breakfast Nook/Eating Area,Brick Flooring,Butler Pantry,Carpet Flooring,Concrete Flooring,Custom Cabinets,Garden Window,Granite Countertops,Hardwood Flooring,Island,Laminate Countertops,Lighting Recessed,Lighting Track,Linoleum/Vinyl Flooring,Luxury Vinyl Plank,Man Made Woodor Laminate Flooring,Marble/Stone Countertops,Marble/Stone Flooring
PrimaryBedroom 
Dimensions - 25x15Description - Bedroom With Bath Downstairs,Built-in Bookcases,Built-In Entertainment Center,Ceiling Fan,Ceiling Light,Closet,Custom Closet,Downstairs,Dressing Room,Entertainment Center,Loft,Mirrored Door,No Closet,None,Pbr Separate From Other,Sitting Room,Undefined,Upstairs,Walk-In Closet(s)
Save
Ask
Tour
Hide
Share
Exterior Features
Exterior 
Built-in BarbecueBalconyBarbecueCourtyardPrivate Yard
Fencing 
FullWrought Iron
Lot Features 
Landscaped
Other Structures 
Guest House
Patio And Porch 
Porch
Pool Features 
Pool/Spa Combo
Private Pool 
Yes
Roof 
Tile
Spa 
Yes
Spa Features 
In Ground
View 
Golf Course
Waterview 
Golf Course
Windows/Doors 
Window CoveringsDrapesInsulated WindowsLow Emissivity Windows
Community Features
Accessibility Features 
Accessible Hallway(s)
Association Amenities 
GatedPlaygroundParkTennis Court(s)Security
Association Fee 
$590.0
Association Fee Frequency 
Monthly
Community Features 
Gated
Horse Property 
None
Financing Terms Available 
CashConventionalOwner Will CarryVA Loan
Schools
School District
Unknown
Elementary School
Bonner, John W.,Bonner, John W.
Middle School
Rogich Sig
High School
Palo Verde
Listing courtesy of Platinum Real Estate Prof (702) 617-4637


Listing information is provided by Participants of the Greater Las Vegas Association of Realtors. IDX information is provided exclusively for personal, non-commercial use, and may not be used for any purpose other than to identify prospective properties consumers may be interested in purchasing. Information is deemed reliable but not guaranteed. Copyright 2026, Greater Las Vegas Association of Realtors.
Last checked: 2026-10-31 09:37 AM UTC

Neighborhood & Commute
Source: Walkscore
Save
Ask
Tour
Hide
Share